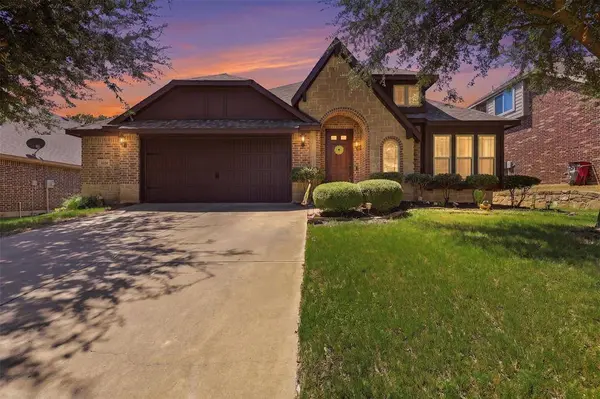
1216 Barberry Drive
Burleson, TX 76028
- 3 Beds
- 2 Baths Full Baths: 2
- 2,041 SqFt
- 7,100 Lot Size
- 2015 Year Built
GALLERY
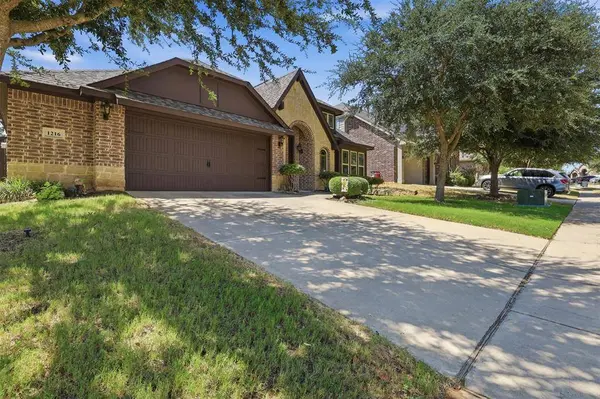
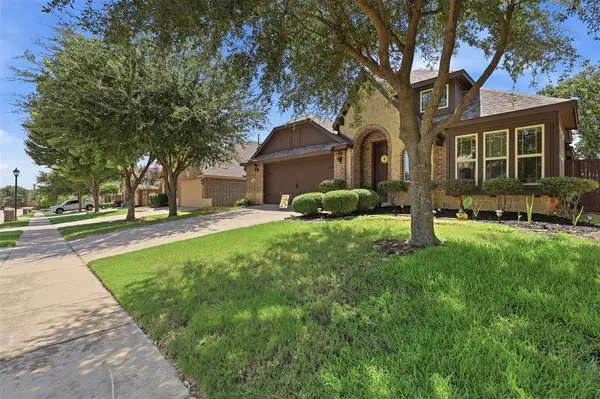
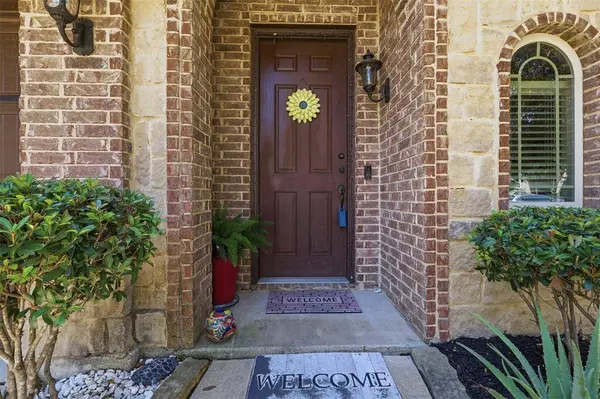
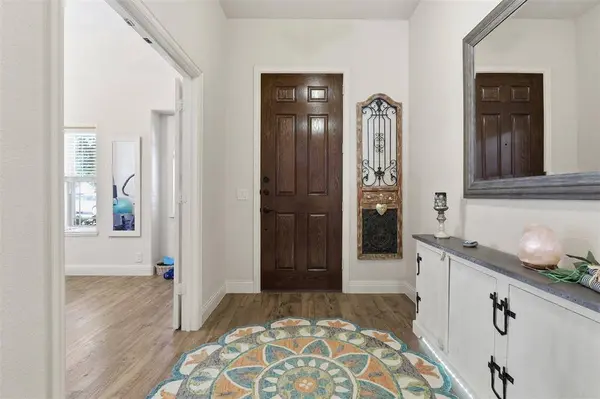
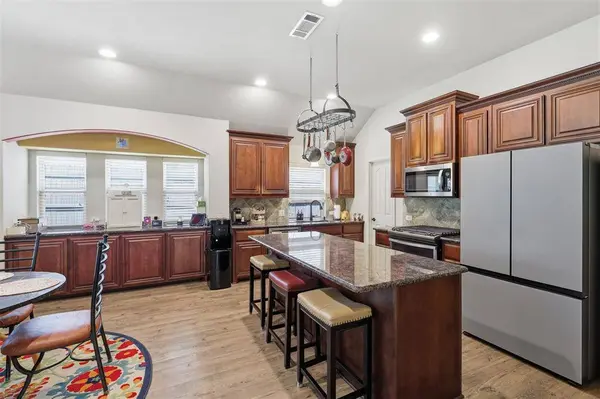
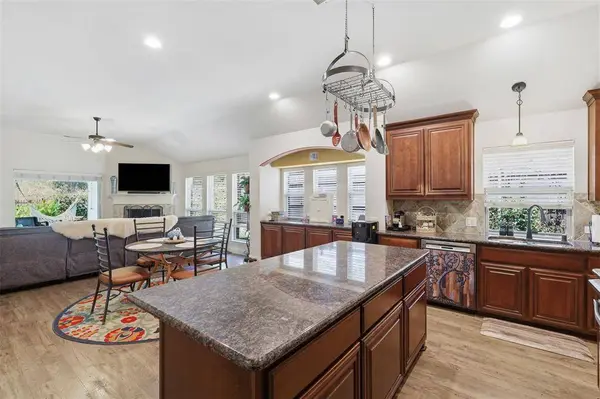
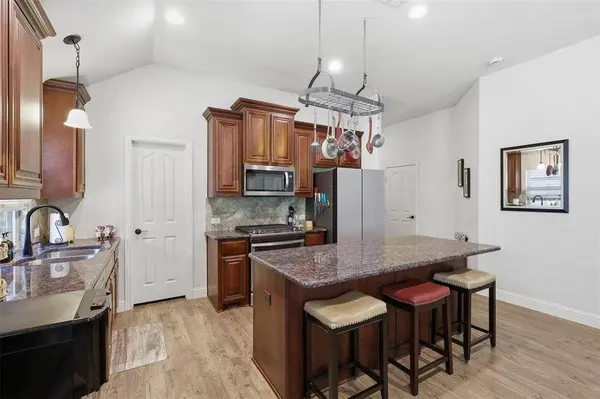
PROPERTY DETAIL
Key Details
Sold Price $374,999
Property Type Single Family Home
Sub Type Single Family Residence
Listing Status Sold
Purchase Type For Sale
Square Footage 2, 041 sqft
Price per Sqft $183
Subdivision Plantation Ph 3A
MLS Listing ID 21366832
Sold Date 10/05/26
Bedrooms 3
Full Baths 2
HOA Fees $55/ann
HOA Y/N Mandatory
Year Built 2015
Annual Tax Amount $8,589
Lot Size 7,100 Sqft
Acres 0.163
Lot Dimensions 59x127
Property Sub-Type Single Family Residence
Location
State TX
County Johnson
Community Club House, Community Pool, Greenbelt, Park, Playground, Sidewalks
Direction From 35W going S, take exit 35 to Hidden Creek Pkwy and Briaroaks Rd, take a left onto Hidden Creek Pkwy, right onto Monticello Dr, right onto Barberry, house on left
Rooms
Dining Room 1
Building
Lot Description Sprinkler System
Story One
Foundation Slab
Level or Stories One
Interior
Interior Features Granite Counters, High Speed Internet Available, Kitchen Island, Open Floorplan, Pantry, Walk-In Closet(s)
Heating Central, Electric
Cooling Ceiling Fan(s), Central Air, Electric
Flooring Ceramic Tile, Luxury Vinyl Plank
Fireplaces Number 1
Fireplaces Type Wood Burning
Appliance Dishwasher, Disposal
Heat Source Central, Electric
Laundry Utility Room, Full Size W/D Area, Dryer Hookup, Washer Hookup
Exterior
Exterior Feature Covered Patio/Porch
Garage Spaces 2.0
Fence Wood, Wrought Iron
Community Features Club House, Community Pool, Greenbelt, Park, Playground, Sidewalks
Utilities Available City Sewer, City Water, Individual Gas Meter, Natural Gas Available
Roof Type Composition
Total Parking Spaces 2
Garage Yes
Schools
Elementary Schools Bransom
Middle Schools Kerr
High Schools Burleson Centennial
School District Burleson Isd
Others
Restrictions Deed,Development
Acceptable Financing Cash, Conventional, FHA, VA Loan
Listing Terms Cash, Conventional, FHA, VA Loan
Financing Conventional
Special Listing Condition Aerial Photo
SIMILAR HOMES FOR SALE
Check for similar Single Family Homes at price around $374,999 in Burleson,TX

Active
$220,000
317 Boulder Court, Burleson, TX 76028
Listed by Roselita Lucas of B-21 Realty Company3 Beds 2 Baths 1,080 SqFt
Active
$393,000
1023 Saint Andrews Drive, Burleson, TX 76028
Listed by Jeff Smith of Peak Point Real Estate4 Beds 2 Baths 2,261 SqFt
Pending
$425,000
1174 Spring Cress Drive, Burleson, TX 76028
Listed by Angela Hornburg of One West Real Estate Co. LLC4 Beds 4 Baths 3,086 SqFt
CONTACT